Calibrating the Three Core Tenets of Human Atmosphere.
We view air as an invisible material asset. Our methodology shifts focus away from bulk machinery installation toward precision thermal envelope logic, agreed with the architect before the ceiling is drawn.
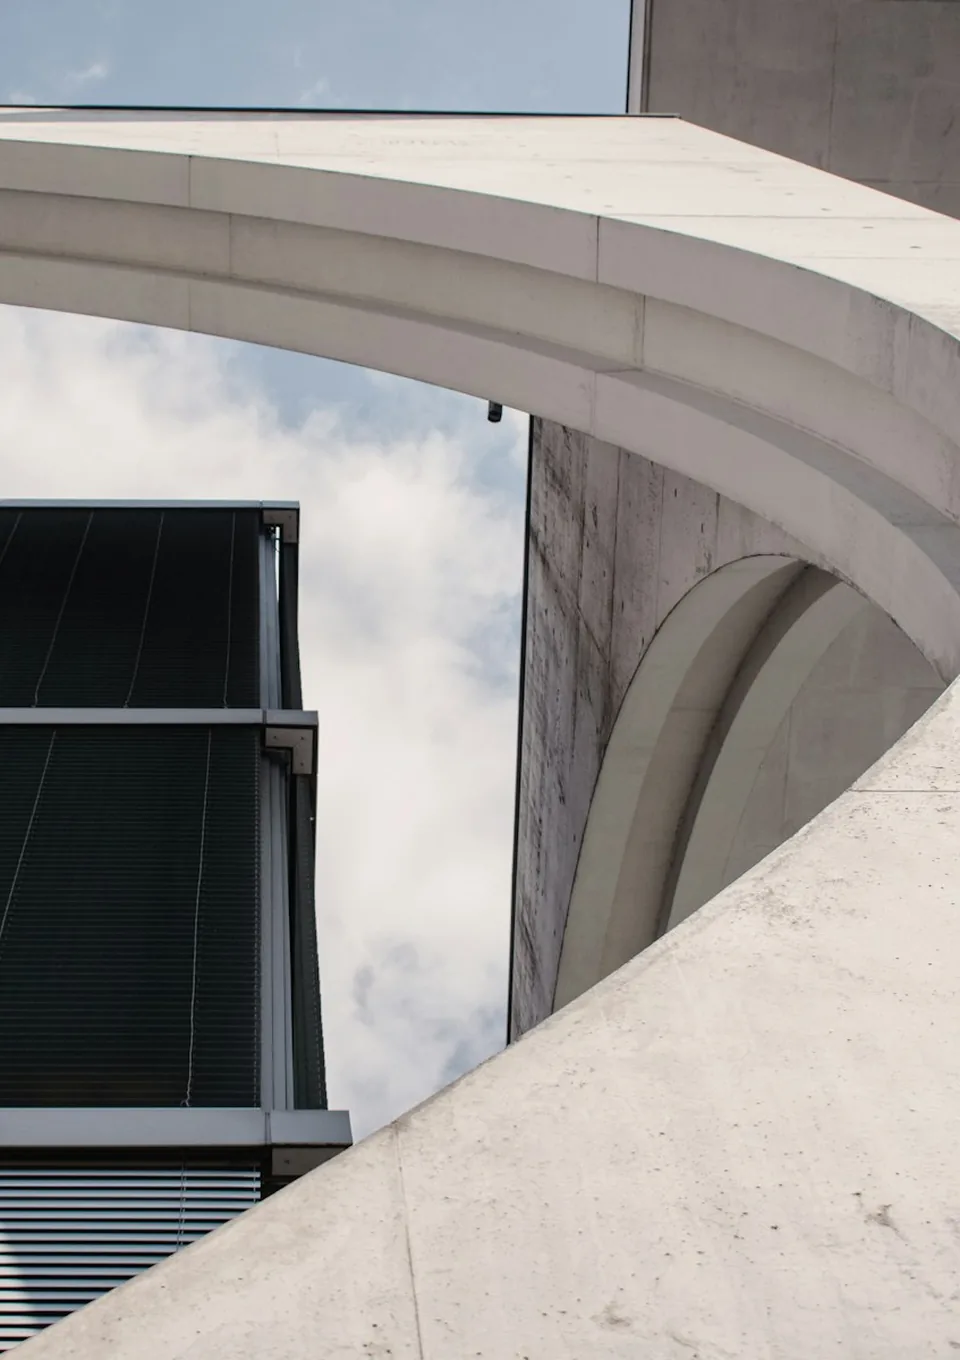
We do not install machinery. We curate micro-climates
A premium architectural masterpiece should not have its lines broken by standard mass market climate vents or compromised by mechanical noise. At proairforce, we treat mechanical systems as a native part of the building’s infrastructure. Our solutions are mapped out during the initial design phases alongside custom architects, ensuring air paths run invisibly behind linear ceiling channels and architectural layout shadow tracks.
Luxury is an uncompromising environment where every climate variable is controlled. We map structural spaces using custom fluid dynamic software to calculate the exact thermal flow of your home before any components are selected. By controlling micro vibrations, removing moisture with precision, and utilising medical grade filtration arrays, we deliver pristine indoor atmospheres tailored to your lifestyle.

Three stages, one accountable record
Survey and model
Drawings, orientation, glazing and occupancy are read into a fluid dynamic model before a single duct is sized. The model sets the thermal envelope the building has to hold.
Design with the architect
Air paths are drawn as architecture, not added to it. Slot positions, shadow gaps, plant rooms and risers are agreed at design stage so nothing is negotiated on site.
Commission and verify
Every zone is balanced and measured against the three codes at occupied positions. The handover record becomes the baseline for the life of the system.
Three codes every installation is signed off against
Each code is a measured criterion, not a promise. Values are recorded at handover and re-measured on every maintenance visit.
Thermal Fluidity
We design airflow vectors using advanced computational fluid dynamics. Air is directed smoothly along structural surfaces, eliminating draft points and maintaining a uniform thermal baseline across open volumes.
Acoustic Elimination
True luxury is a silent environment. We engineer custom velocity baffling systems and decoupling matrices that drop equipment acoustic profiles below human audio recognition thresholds.
Seamless Perimeters
We reject standard mass market grilles. Our linear diffusers fade into ceiling tracks and shadow gaps, preserving the clean sightlines of your interior spaces.